Templating services · Malta & GozoDigital templating, by trade.
Our templating services all start the same way: we measure on site and send a file your workshop can cut from. Pick your trade, or tell us about the piece and we will tell you what the visit involves.
01 Stone, marble and quartz fabricators, kitchen companies
Stone and quartz
Kitchen worktops, islands, vanities, fireplaces, backsplashes and shower surrounds.
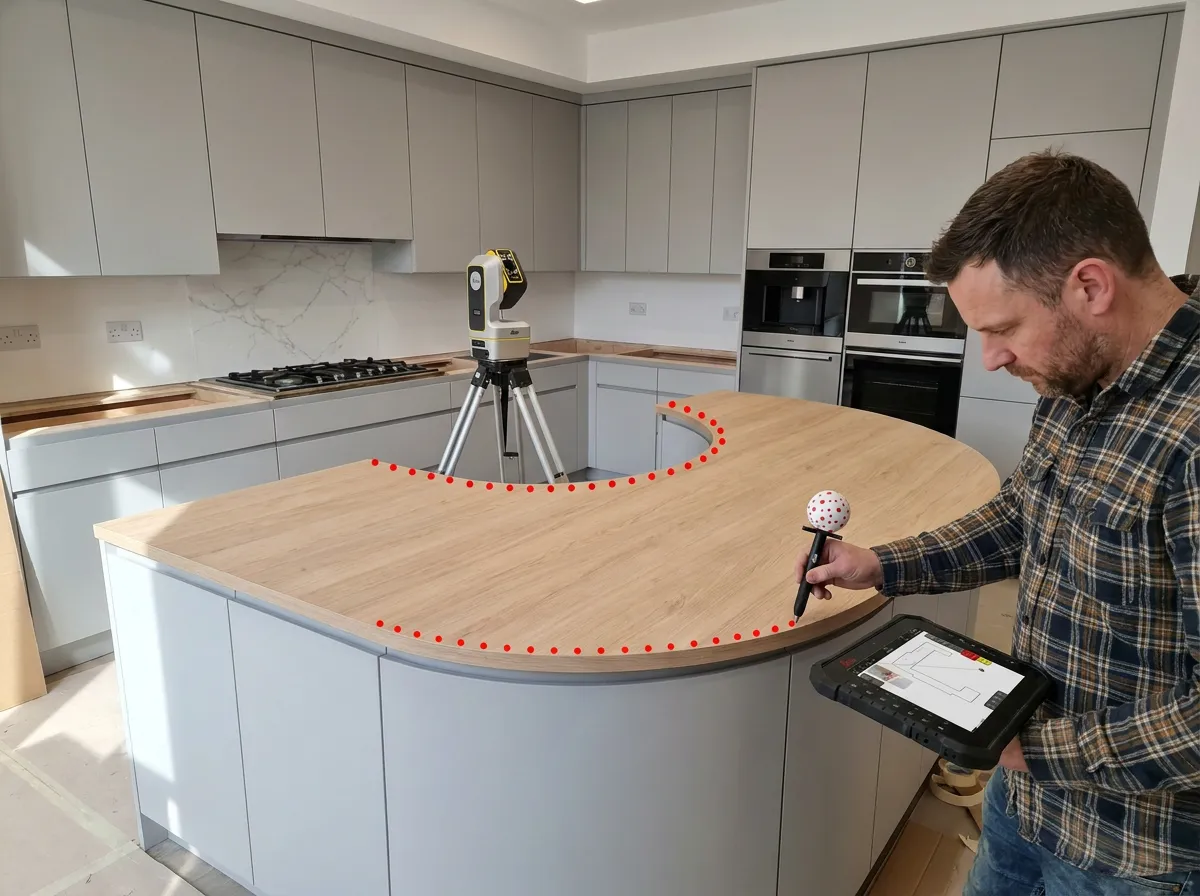
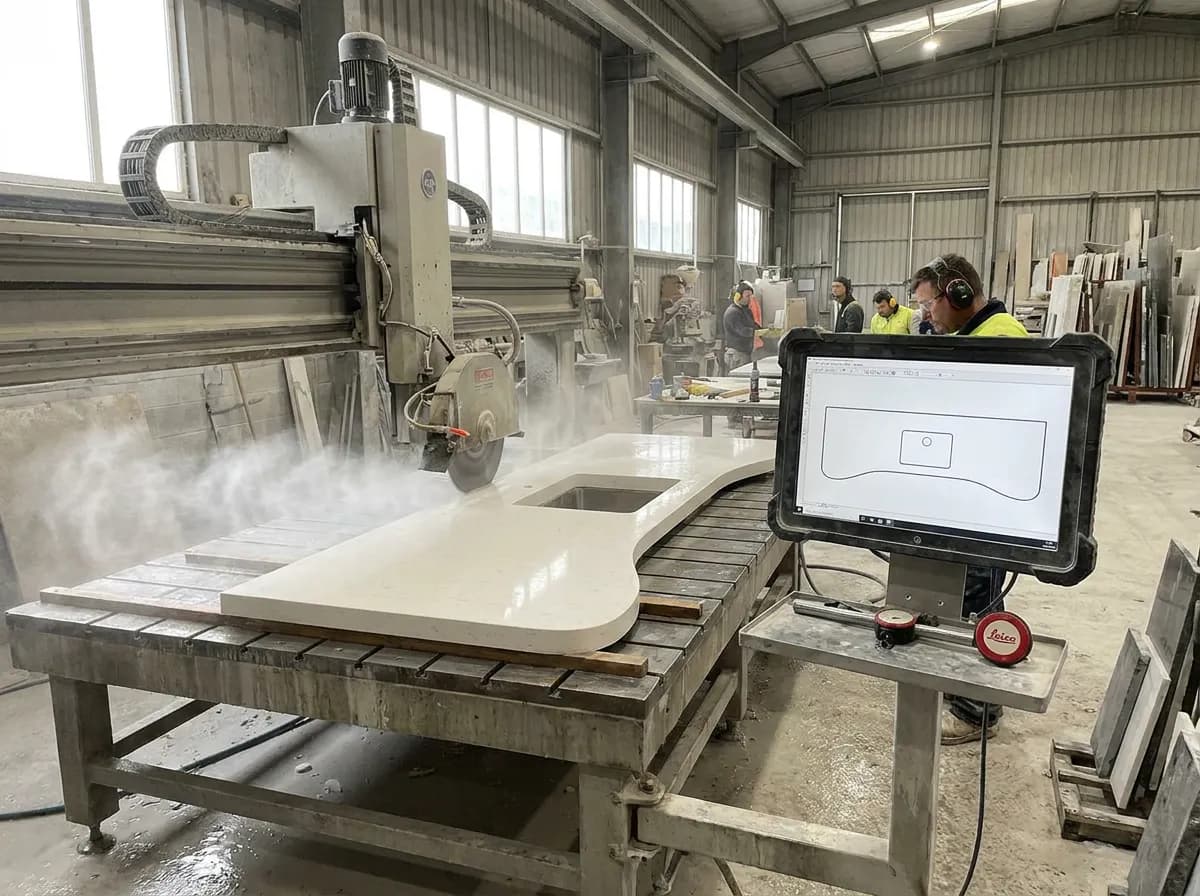
The usual way
Hardboard strips and cardboard against walls that are never straight. One wrong edge on a curved island or a mitre, and a slab is lost.
With digital templating
Every wall, edge and corner captured on site, with sink, hob and tap cut-outs placed in the file, ready for your saw or CNC.
You receive
- Production-ready DXF
- PDF drawing for your client to approve
- Edge, overhang and cut-out notes
02 Glass processors and glaziers
Glass and mirrors
Shower enclosures, splashbacks, balustrades, mirrors, windows and doors.
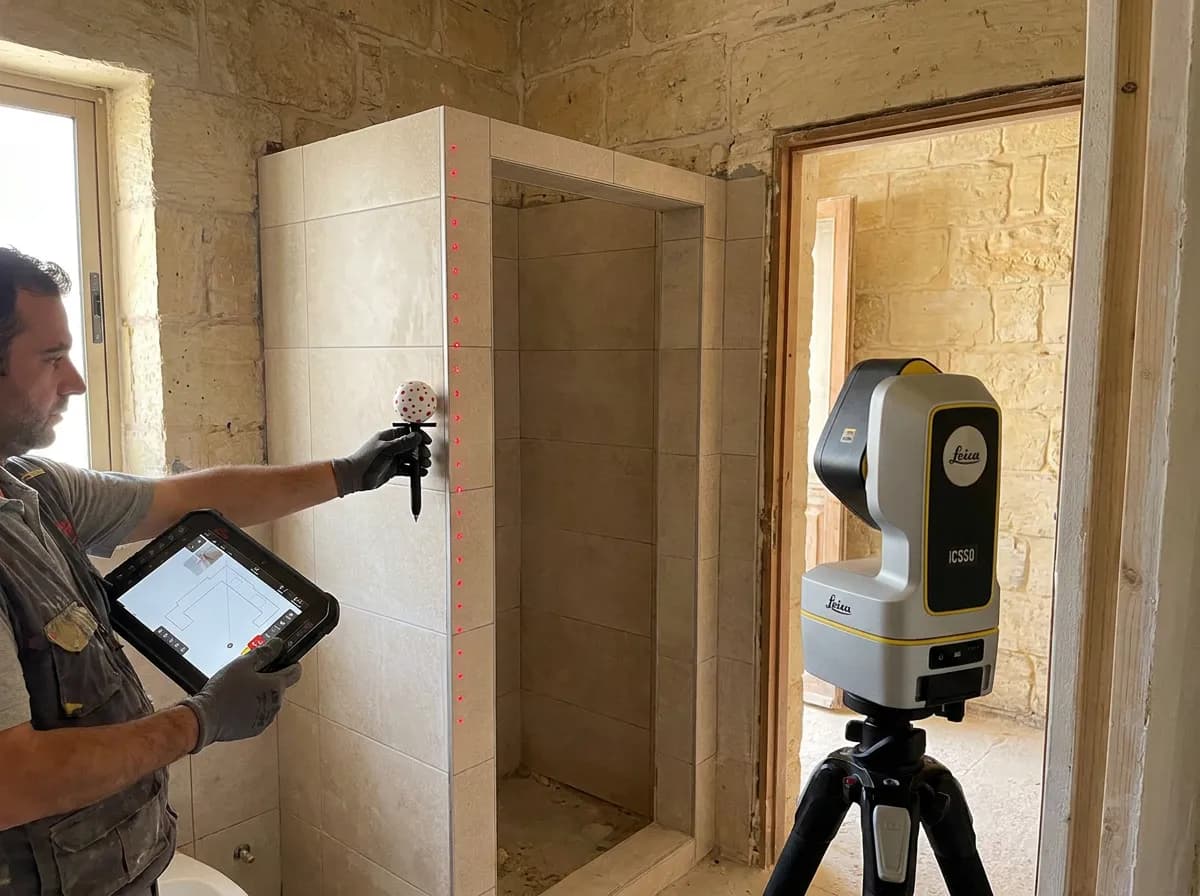
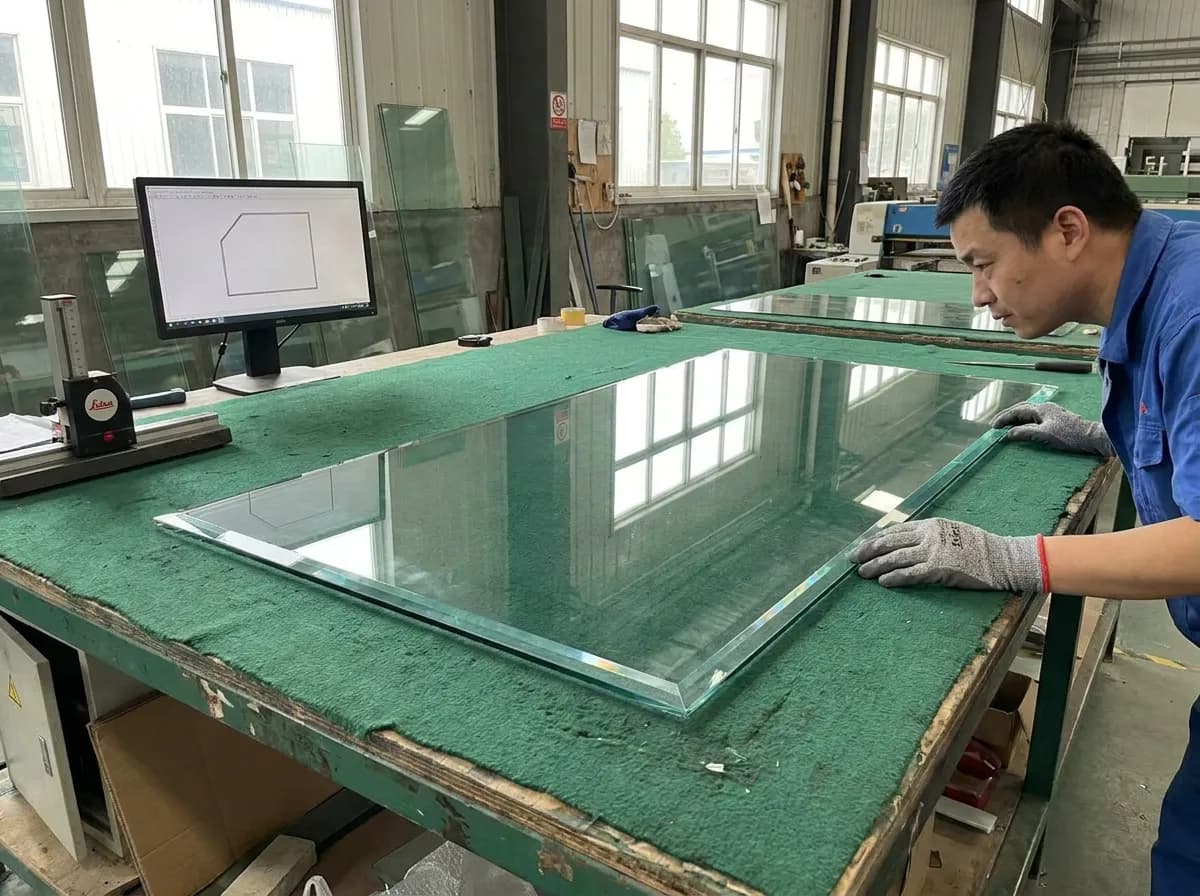
The usual way
Glass cannot be trimmed on site. An opening measured with a tape at three heights still hides the bow in the wall between them.
With digital templating
The real opening, out of square and out of plumb as it is, so the toughened panel fits the first time.
You receive
- DXF of each panel and opening
- PDF with dimensions for approval
- Notes on fixings and clearances
03 Joiners, furniture makers, stair builders, interior fit-out firms
Joinery and stairs
Fitted furniture, built-in cabinets, tables, panelling, stair treads and handrails.
The usual way
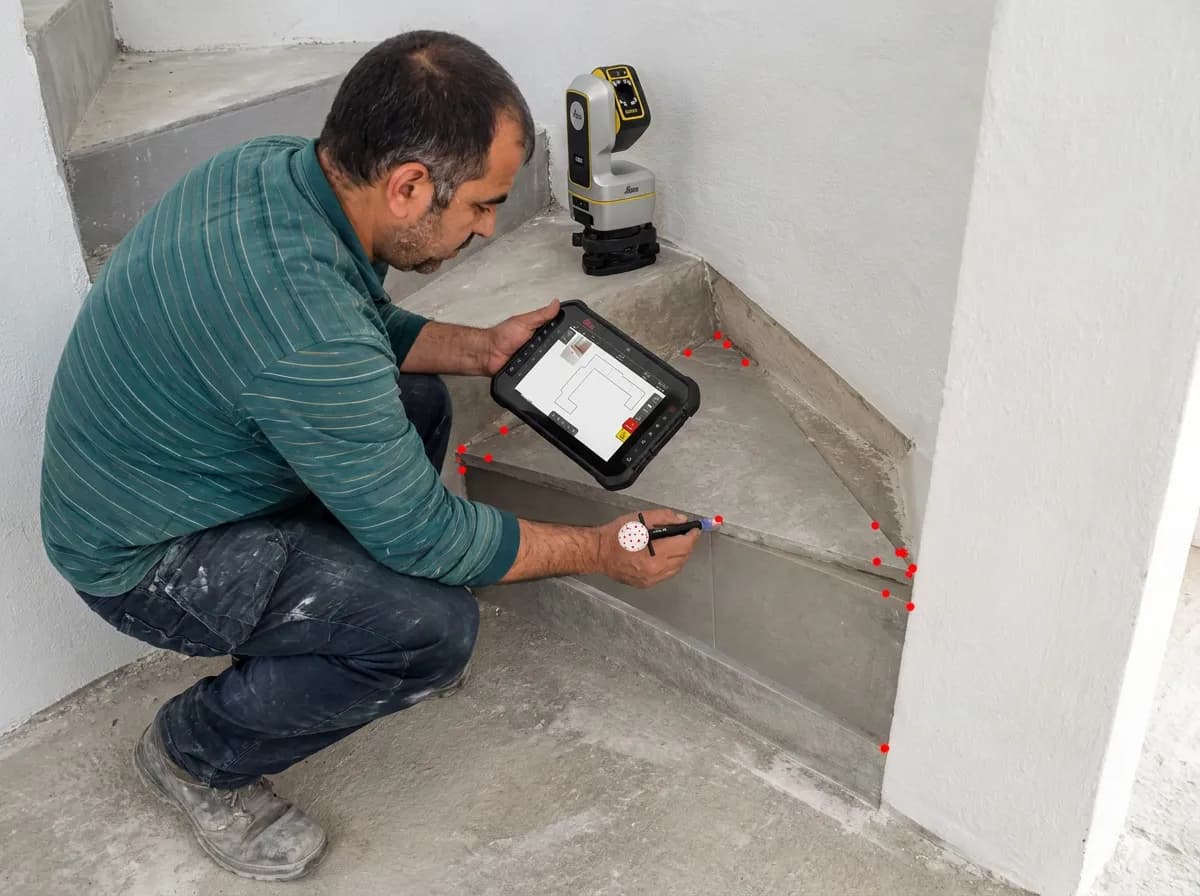
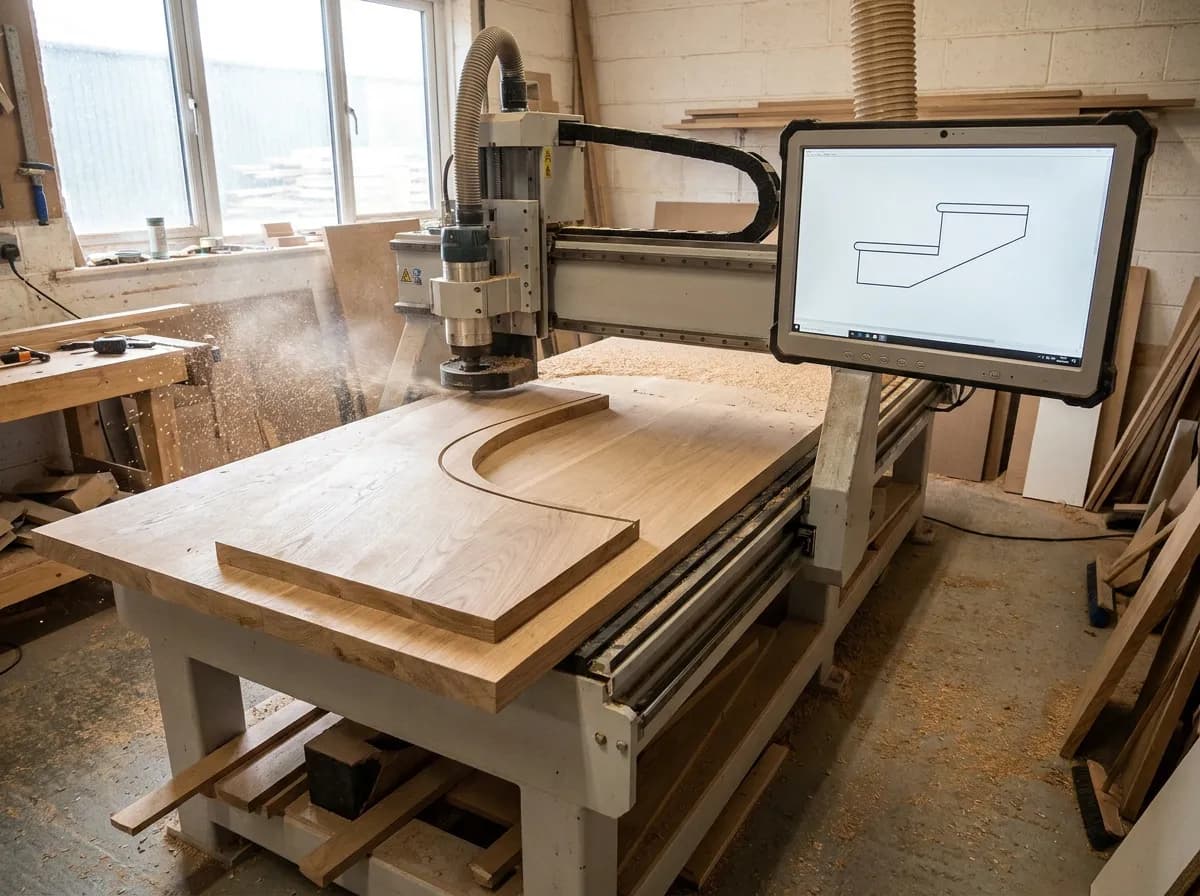
Alcoves, sloping ceilings, winding stairs and curved walls. Every tread and panel is a different shape, copied in cardboard one by one.
With digital templating
Each tread, alcove and curve measured in place and drawn as it really is, so pieces are made to fit, not to be forced.
You receive
- DXF or DWG for your CNC or CAD
- PDF drawing per piece
- Measured room outline
Curved staircase · plan
Illustration. Shaded areas show where a straight-line guess leaves the real curve.
By hand
- 01Tape and pencil: a few points per curve
- 02Numbers copied from paper into CAD
- 03The curve between points is guessed
- 04Cut, test, trim, cut again
Every guess on paper becomes a gap on site. Stone, glass and timber get trimmed or re-cut, and the job waits.
04 Boatyards, yacht interior fitters, marine upholsterers and joiners
Boats and yachts
Decks, cabins, saloon furniture, galleys and fitted interiors.
The usual way
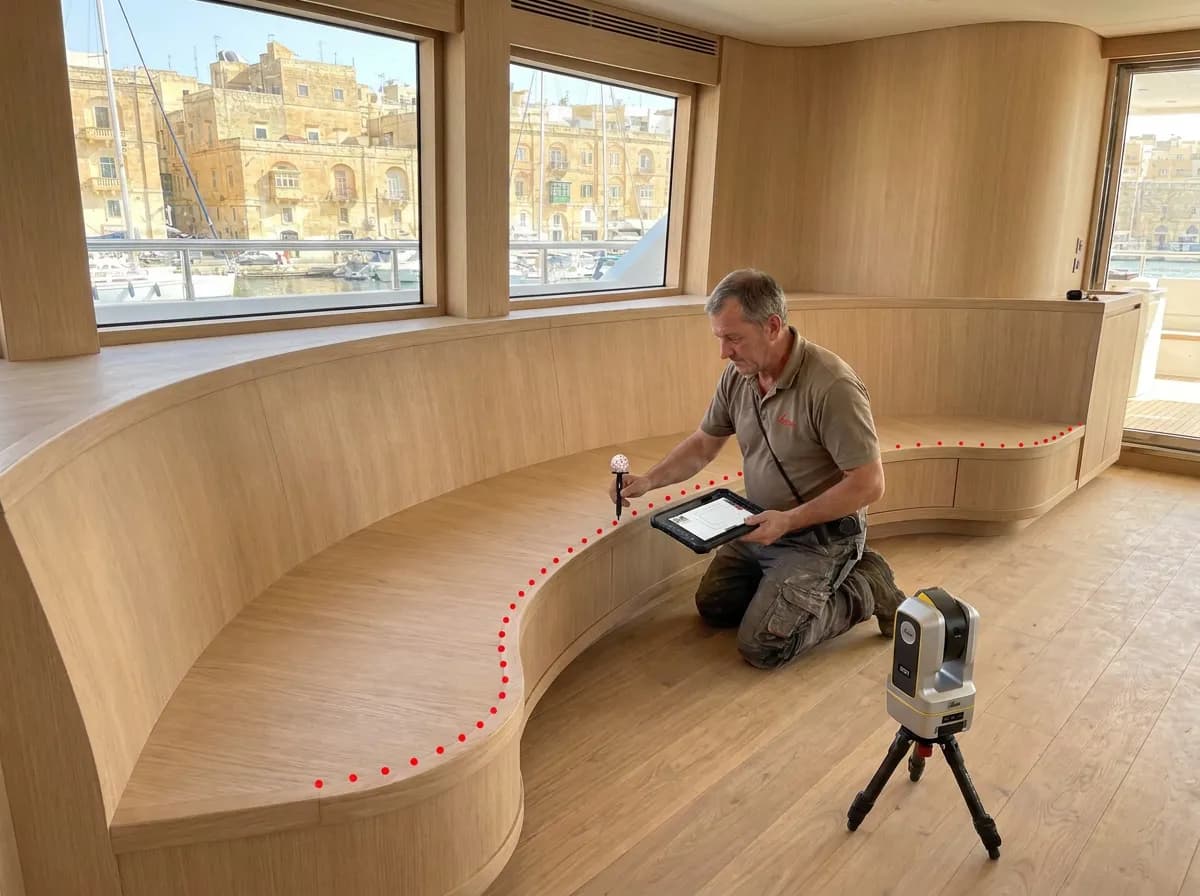
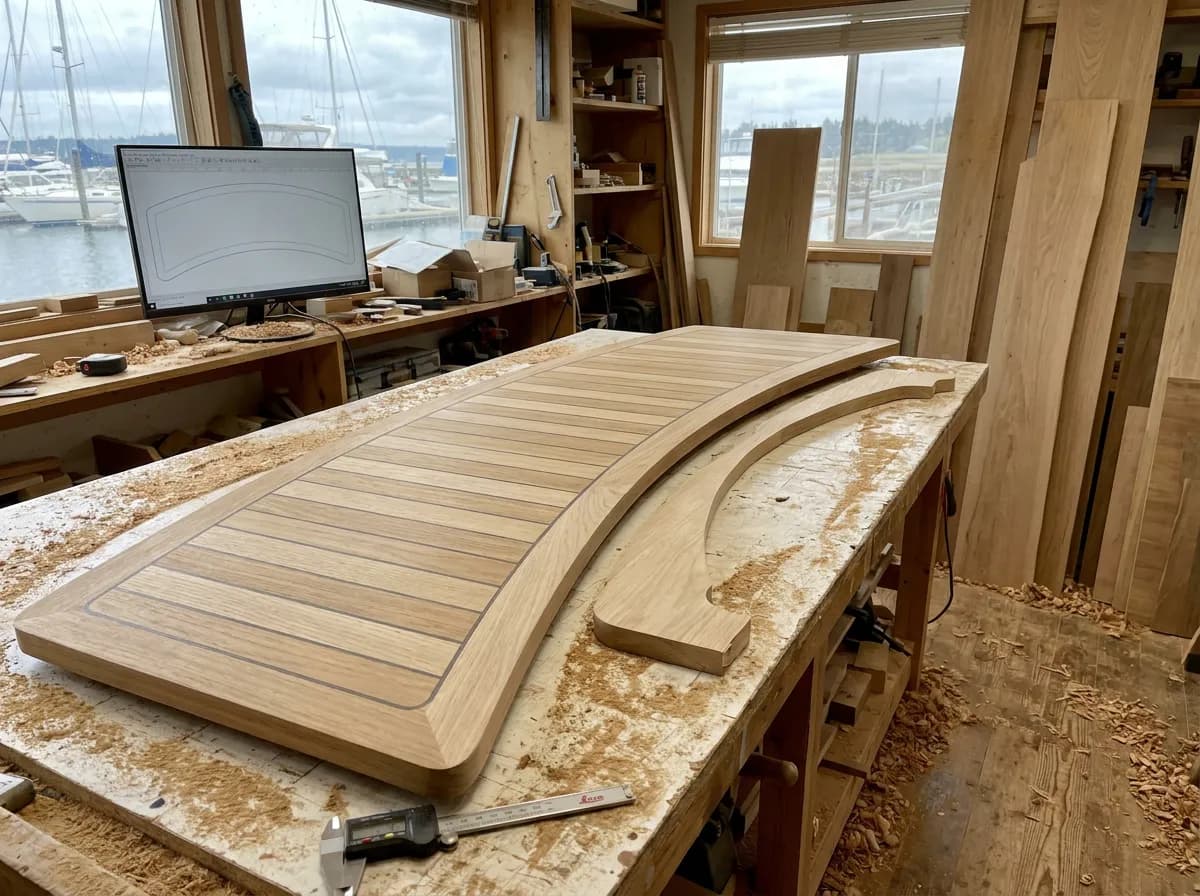
On a boat almost nothing is straight or square. Templating a curved hull side or a galley in cardboard takes days and still needs adjusting.
With digital templating
Curves, cambers and odd angles captured point by point on board, in the marina or on the hard.
You receive
- DXF of each surface and panel
- PDF drawings for approval
- 3D points where the shape needs them
05 Interior designers, architects, periti, homeowners
Measured surveys
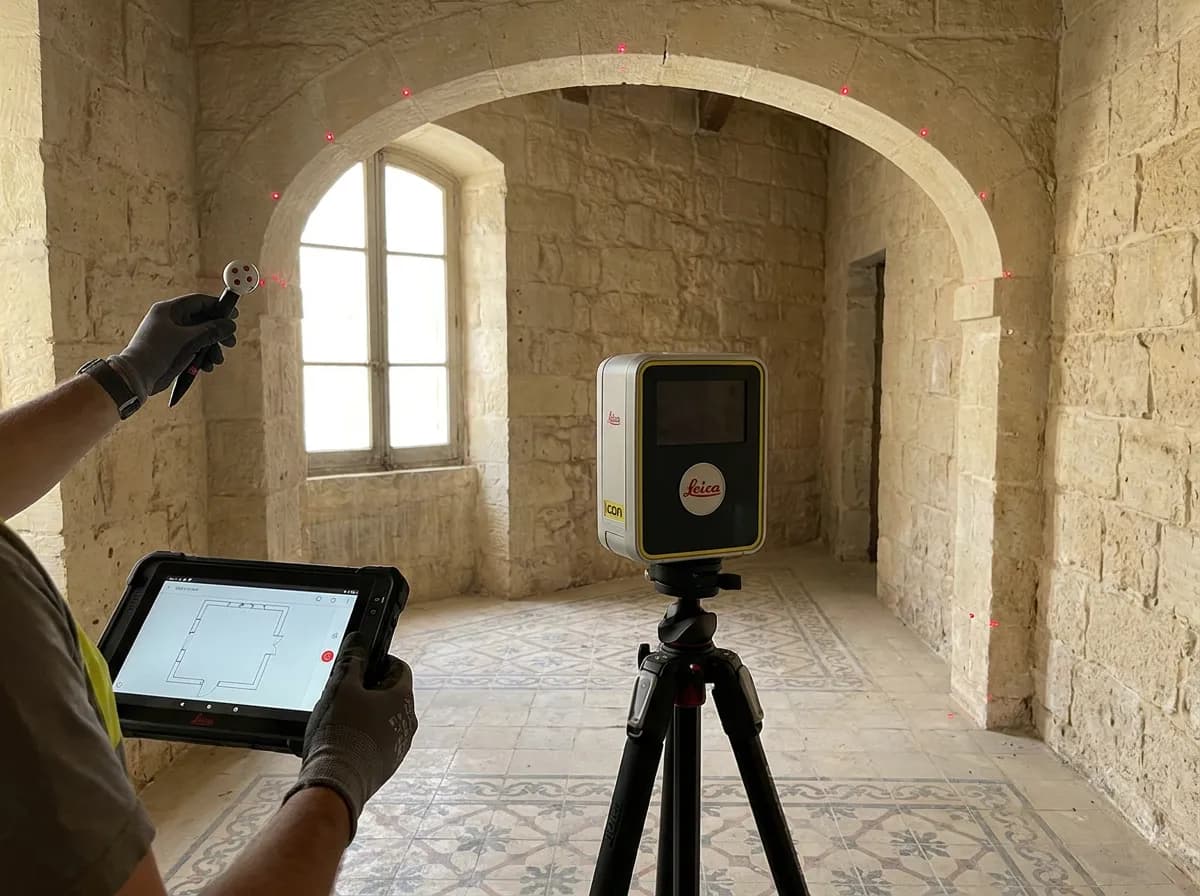
Accurate room and site measurements for designers, architects and periti.
The usual way
A design drawn from guessed dimensions looks right on paper and goes wrong on site.
With digital templating
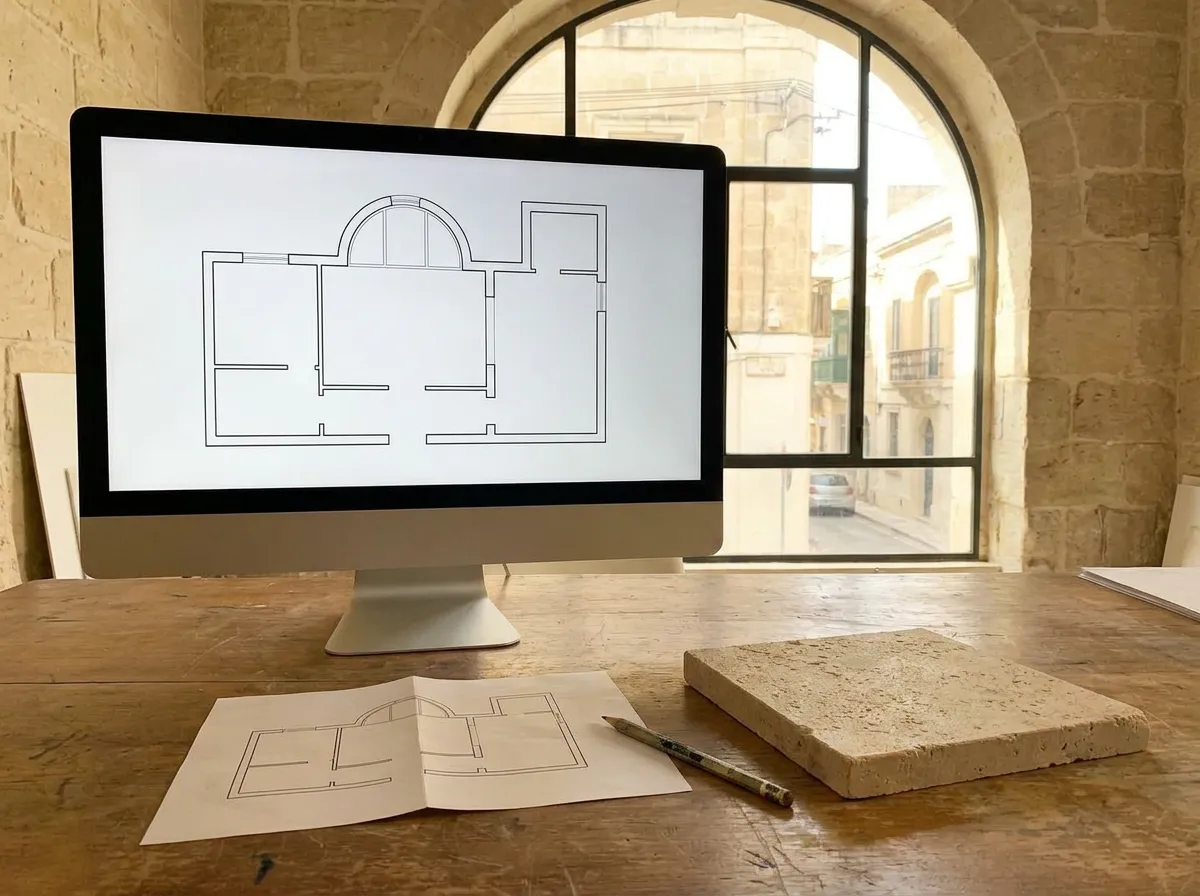
Clear drawings from measured points, so the design starts from the room as it really is.
You receive
- Measured drawing (DWG and PDF)
- Elevations of walls that matter
- Revisions until approved
Planning Authority applications are signed and submitted by a warranted perit. We supply the measured drawings they work from.
Photos on this page are AI illustrations of typical jobs, not our own projects.